At BHAWANI SHANKAR CASTINGS PRIVATE LIMITED, quality is not a post-production checkpoint — it is built directly into every melt cycle. From initial charge selection through continuous spectrometer chemistry audits and final ultrasonic soundness scans, our testing protocols ensure that each heat conforms precisely to customer purchase order specifications.
Every dispatch of low alloy and carbon steel ingots is accompanied by a certified Mill Test Certificate (MTC) detailing actual chemical composition, heat numbers, and dimensional parameters.
Our Quality Assurance Scope:
Certified under ISO 9001:2015 for the "Manufacture and Supply of Ingots of Various Size and Shapes of Low Alloy Steel and Carbon Steel".
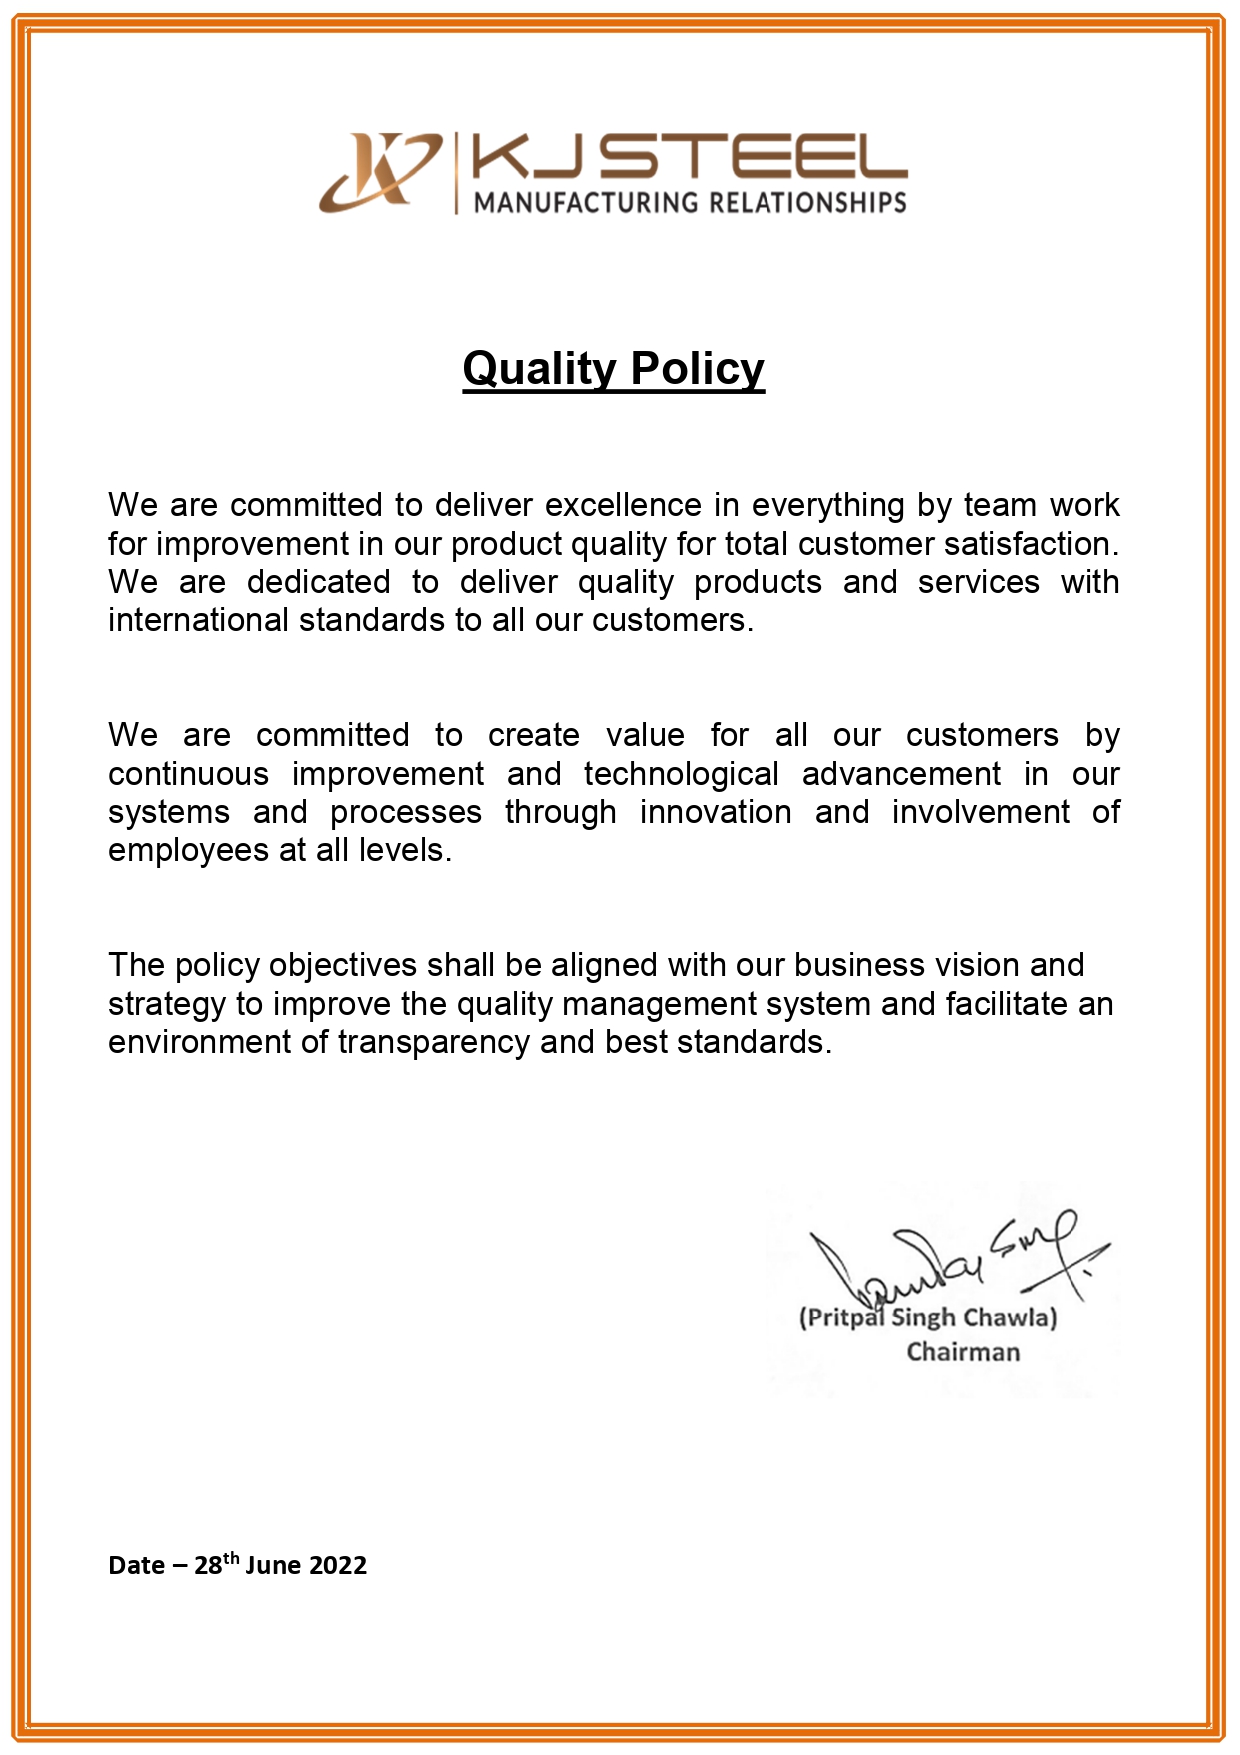
Quality Policy (English)
Signed by Chairman Pritpal Singh Chawla
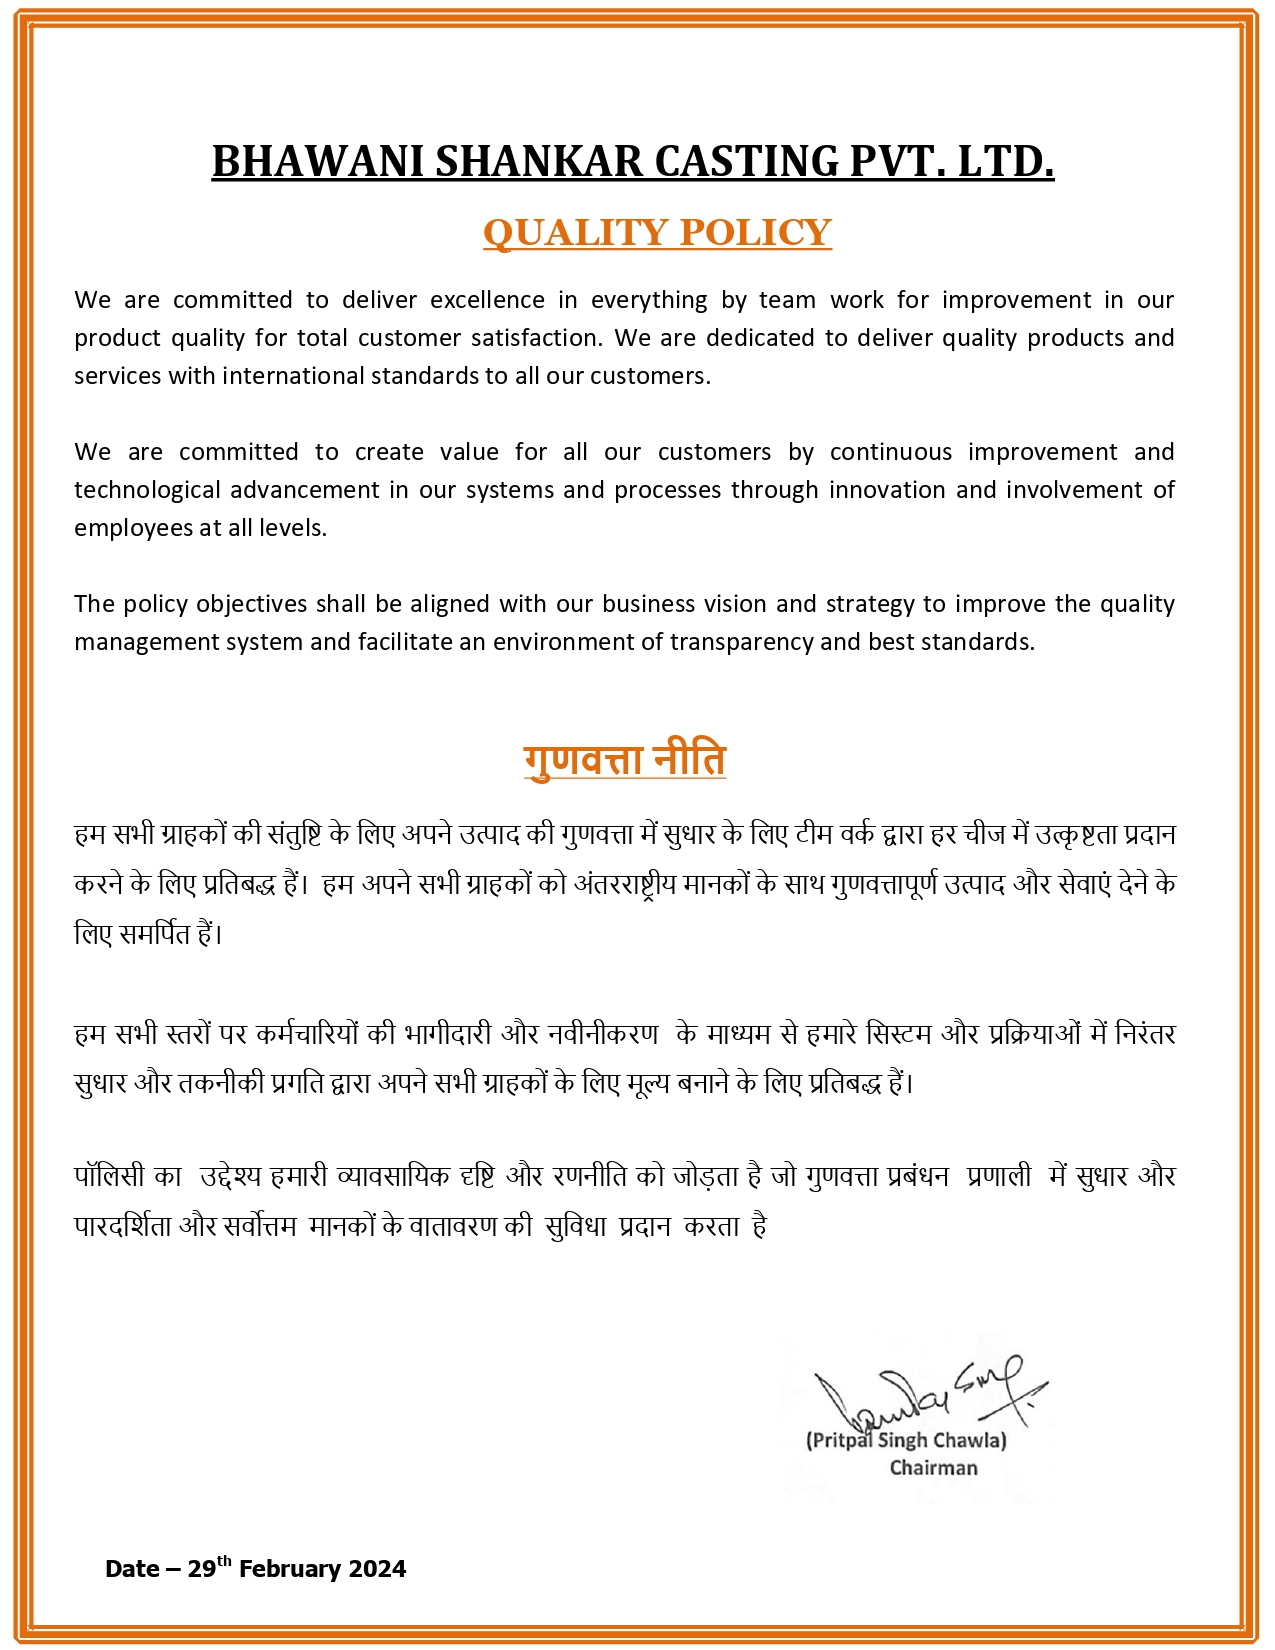
Quality Policy (Hindi)
Bilingual Plant Quality Commitment
Audited and certified by United Registrar of Systems (URS), accredited by UKAS Management Systems and IAF (International Accreditation Forum).
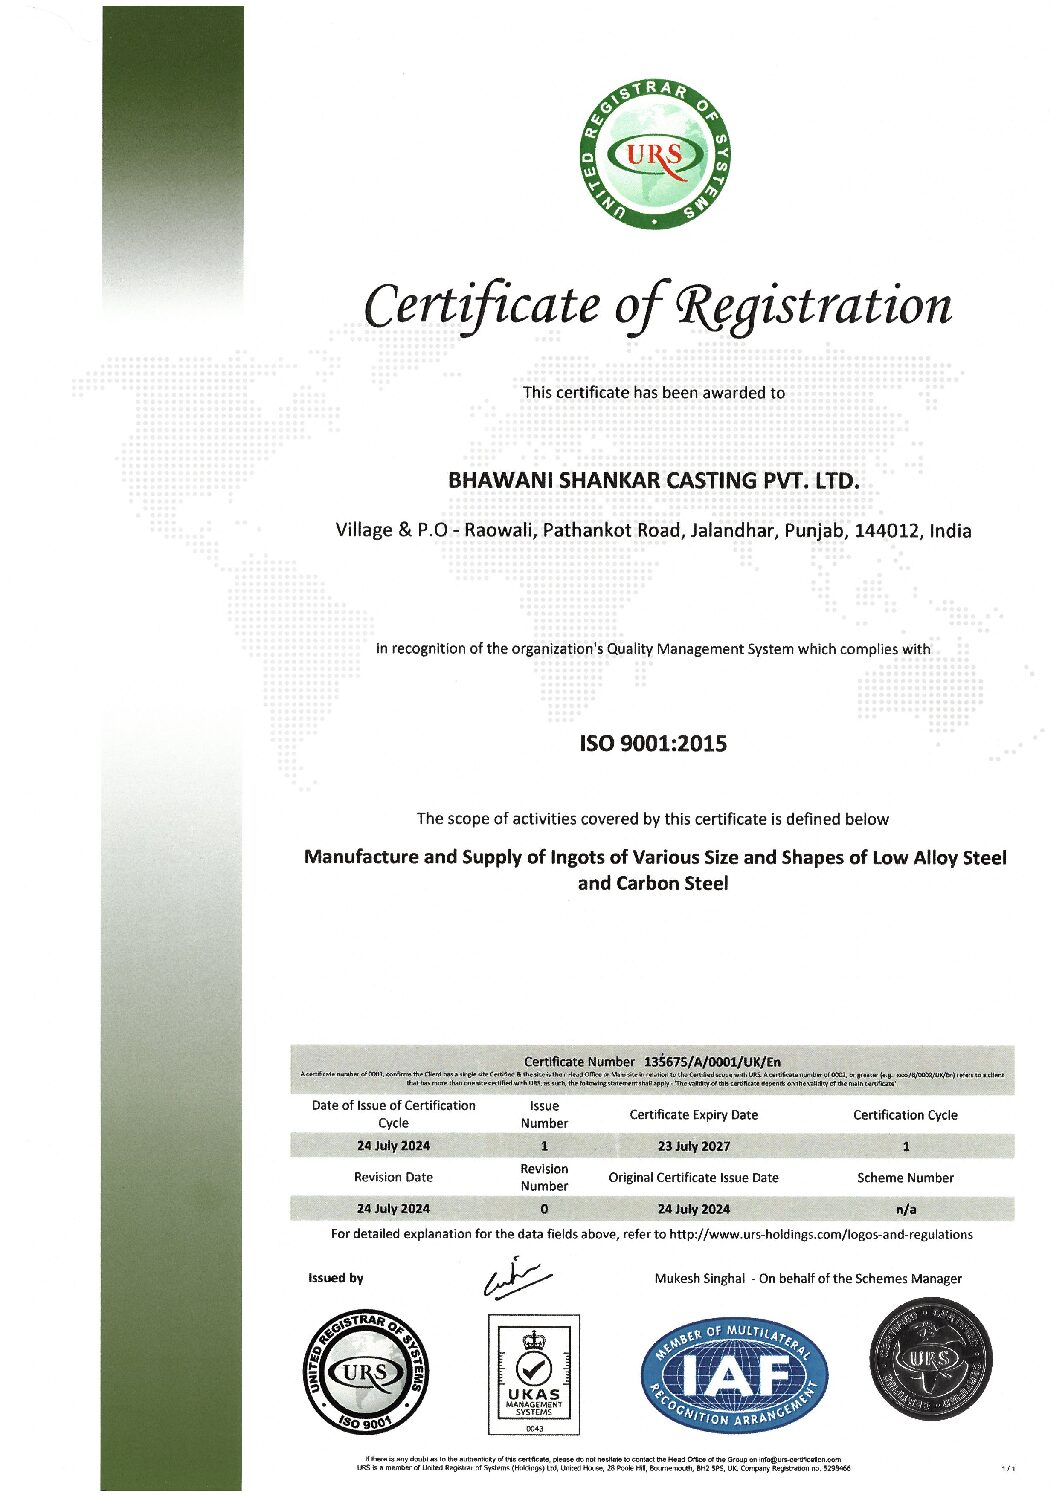
Certificate: 135675/A/0001/UK/En
Scope: Manufacture and Supply of Ingots of Various Size and Shapes of Low Alloy Steel and Carbon Steel.
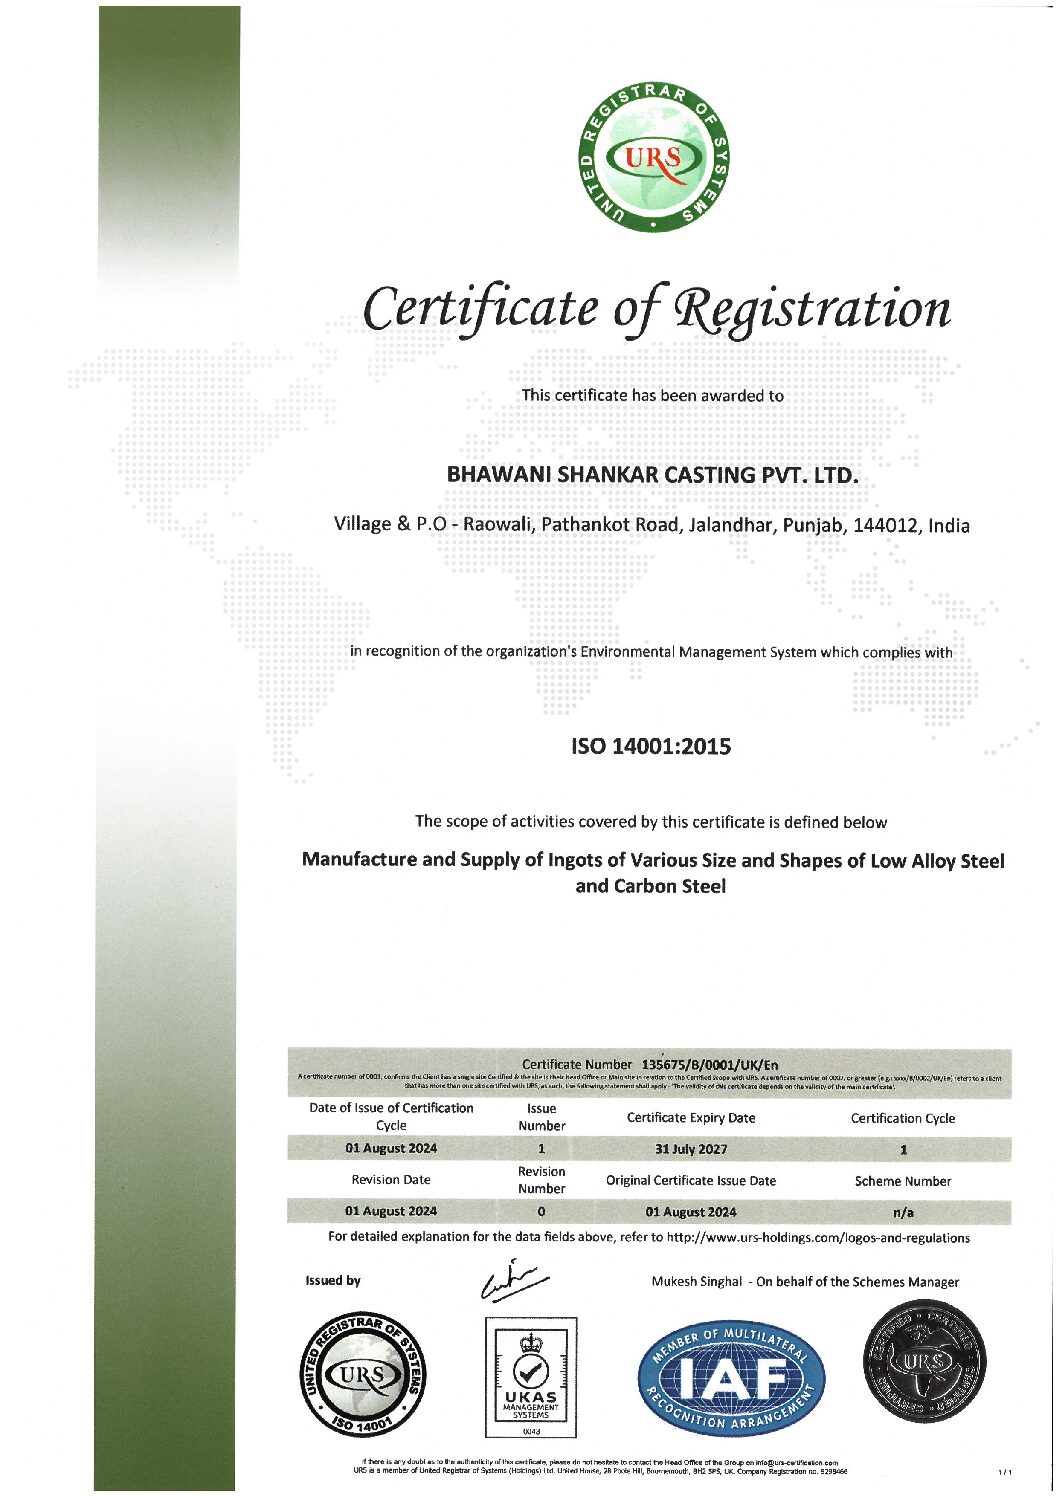
Certificate: 135675/B/0001/UK/En
Scope: Environmental management, resource efficiency, and emission reduction in steel casting manufacturing.
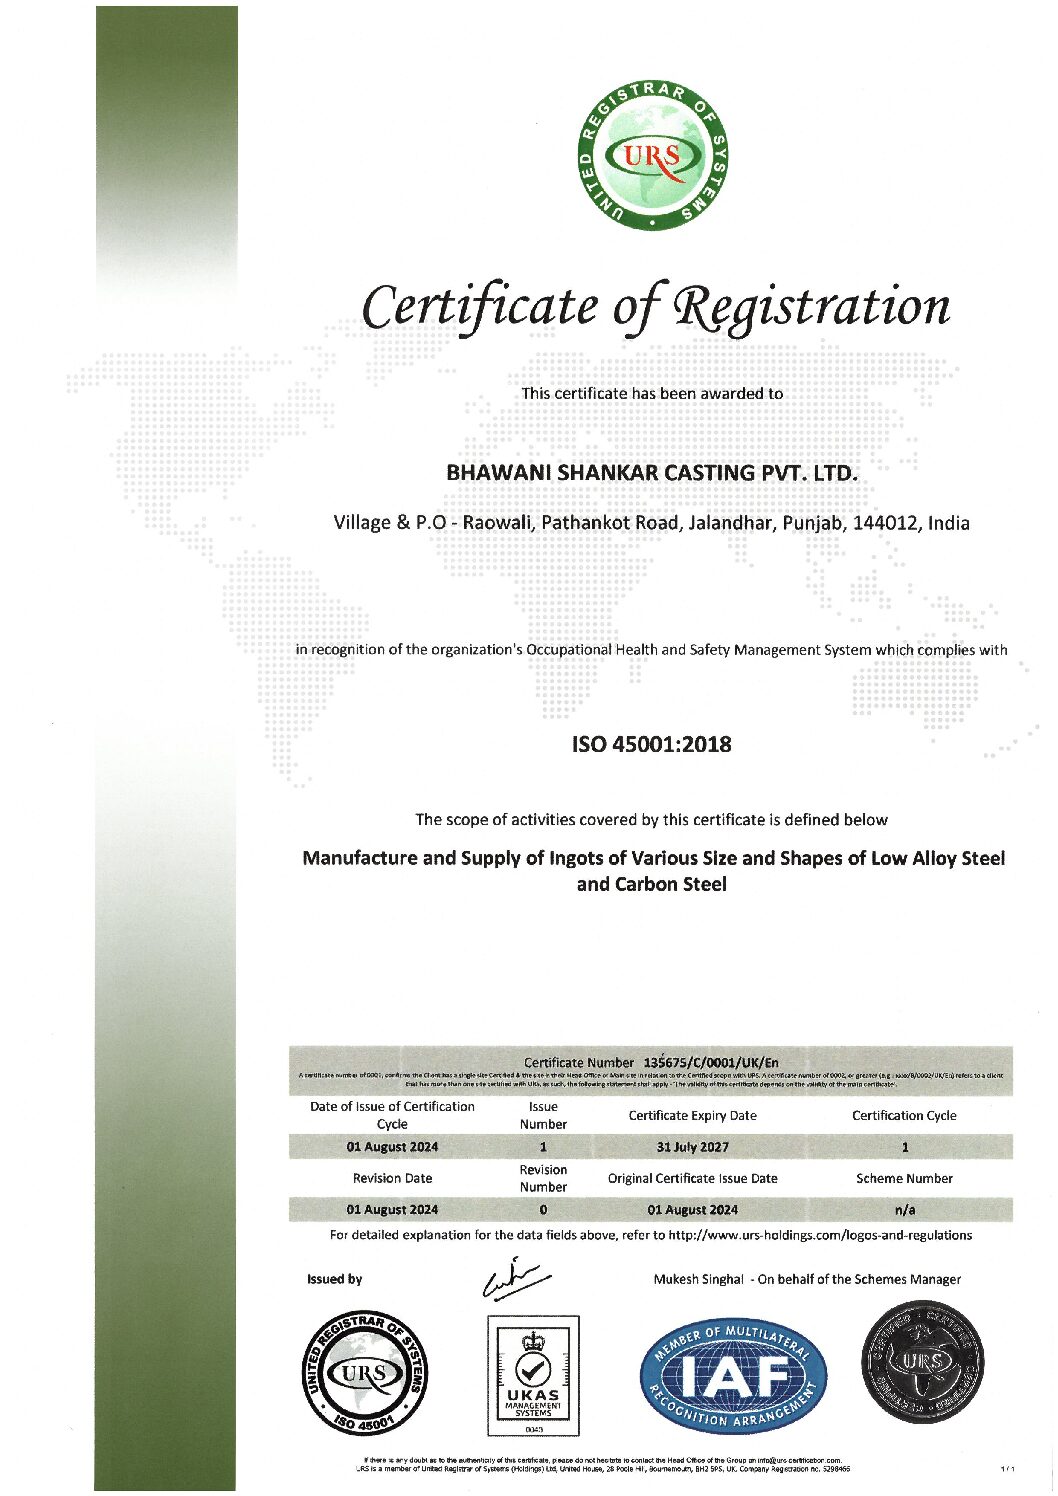
Certificate: 135675/C/0001/UK/En
Scope: Occupational health and workplace safety management across foundry and rolling operations.
Our dedicated on-site laboratory is equipped with precision analytical and non-destructive testing instrumentation operated by experienced metallurgists.
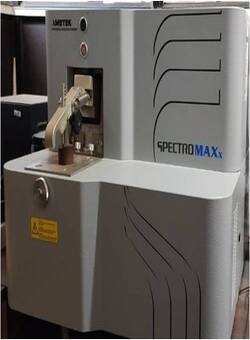
High-precision optical emission spectrometer providing complete 24-element melt analysis within 180 seconds, ensuring tight control of C, Mn, Si, S, P, Cr, Ni, Mo, V, and Boron.
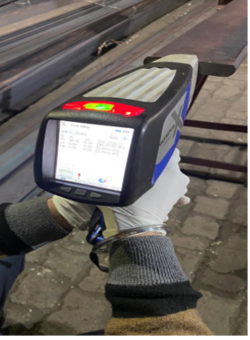
Portable X-ray fluorescence spectrometer utilized for Positive Material Identification (PMI) on incoming scrap yards and final verification of dispatched alloy ingots.
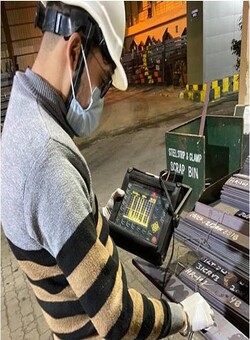
High-frequency pulse-echo ultrasonic equipment used to scan internal soundness, detecting any shrinkage porosity, piping, or subsurface discontinuities (photographed testing 31CrV3).
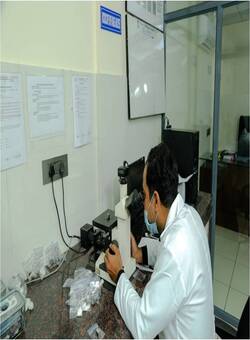
High-magnification inverted metallurgical microscope for evaluating pearlite/ferrite distribution, grain size number (ASTM E112), and non-metallic inclusion rating (ASTM E45).
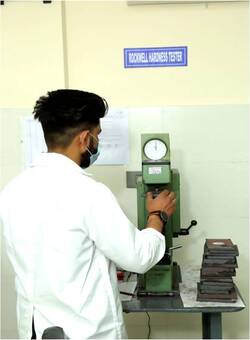
Direct dial-indicating Rockwell testing machine (HRC/HRB scales) for verifying core hardness and response to heat treatment on test coupons.
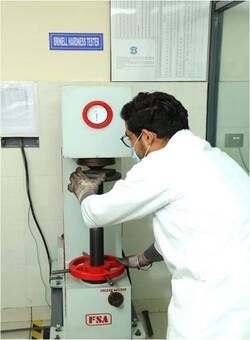
Heavy-duty hydraulic Brinell indentation tester with optical measuring microscope for assessing bulk cross-sectional hardness of ingots and heavy forgings.
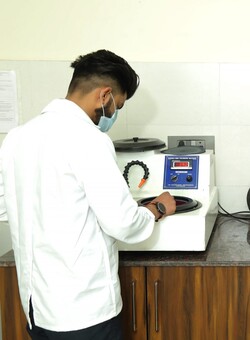
Automated dual-disc wet grinding and velvet polishing machine used to prepare scratch-free, mirror-polished micro-specimens for microscopic inclusion rating and chemical spark emission analysis.
Consistent sample preparation guarantees repeatable and uncompromised lab test results across every single melt heat.
Our quality assurance department coordinates third-party inspection (TPI) and customized QA/QC documentation on request.
Contact Quality Department